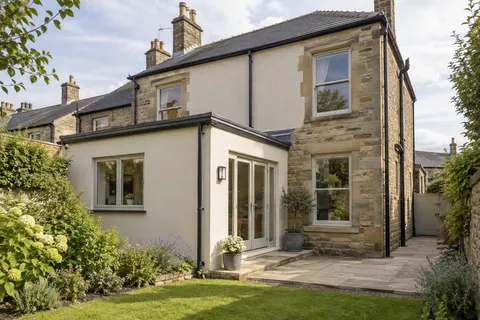
External wall insulation
External wall insulation in Harrogate
External wall insulation (EWI) adds a layer of insulation boards to the outside of the walls and covers them with a reinforced render. It is mainly used on solid walls without a cavity. It thickens the wall noticeably, so every window, sill, pipe, roof edge and junction with a neighbour has to be redesigned. In Harrogate, the stone conservation areas make it a limited option; rendered houses outside them are better candidates.

On this page
What the system is made of
From the wall outwards, the layers are: insulation boards, bonded and mechanically fixed to the masonry; a base coat with glass-fibre mesh bedded into it; a primer; and a finish render. K Rend’s HP14 base coat is one example of the base layer. Its data sheet says it can also act as the bedding adhesive for polystyrene boards, laid in a continuous line round the board edge with dabs in the middle so at least half the board is covered, and the manufacturer describes it as designed for insulation boards including expanded polystyrene, phenolic and mineral wool. K Rend describes its Silicone TC thin coat as particularly suitable for external wall insulation systems. The insulation thickness is set by the design for the wall.
- Existing wall Prepared; fittings removed and the base track fixed above ground level.
- Insulation boards Bonded with adhesive and, in most systems, mechanically fixed to the wall.
- Basecoat with mesh Reinforcement mesh embedded across the board joints and around openings.
- Primer Where the system requires it.
- Finish render A thin-coat finish that weatherproofs the insulation.
Wall on the left, finish on the right. Not to scale: coats, thicknesses and primers follow the chosen manufacturer’s system and the condition of the wall.
Which Harrogate houses it suits
EWI suits solid brick or block walls that are already rendered, or are due to be, where the extra depth can be detailed properly. It is much harder to justify on a stone villa: the appraisal describes carboniferous sandstone as the material chiefly responsible for the town’s image, and EWI would hide it entirely. In a conservation area, the government’s permitted development guidance says cladding with render is not permitted development, so a planning application is needed. Historic England stresses that external insulation can affect the significance and appearance of older buildings, so its effect on details and junctions has to be judged for the specific building.
Details that change
Because the wall face moves outwards, everything attached to it has to move or be rethought. Window sills are extended or replaced so they still project beyond the new face. The roof overhang at the eaves and verges may need extending so rain cannot run down behind the insulation. Downpipes, gas pipes, meters, lights and satellite dishes come off and go back on longer brackets. How the window reveals and the base of the wall are treated has to be settled at design stage, not on the scaffold.
Survey the walls, repair defects and check for moisture problems.
Move pipes, meters and fittings; prepare sill and eaves alterations.
Fix the base detail, then bond and mechanically fix the boards.
Apply the base coat and bed mesh across all boards.
Prime and apply the finish render.
Refit fittings on extended brackets; fit new sills and trims.
Building regulations and moisture
Adding wall insulation is controlled work, and substantial re-rendering can require an energy upgrade too. Approved Document L for dwellings uses two renovation tests: work to more than 50% of an individual thermal element, or work to more than 25% of the external building envelope. For render stripped from the outside, its diagram uses the elevation as the element. The required improvement is subject to technical, functional and economic feasibility; it is not permission to cover a historic façade regardless of the damage. The guidance protects the character of listed and conservation-area buildings and cautions against changes that would cause traditional walls to deteriorate. Repair leaks, failed pointing and damp defects before specifying insulation. On solid stone or lime-built walls, the designer needs to assess drying, junctions and the effect on original details, not simply choose a board thickness from a catalogue.
Living with an insulated wall
The finish on EWI sits over insulation rather than masonry, so a dent or puncture can let water reach the boards. Use fixings made for the system when adding anything later, and repair damage promptly. Clean it as you would any thin-coat render. Keep the installer’s system documents: anyone drilling into the wall later needs to know what is behind the surface.
Common questions
Can EWI go over existing render?
Often, if the render is well bonded; loose render has to come off first so the boards are fixed to a sound wall. The system designer decides from a survey of the actual wall.
Will EWI cause problems at the boundary with my neighbour?
It can. On a semi or terrace the insulation has to stop at the party line, leaving a visible step, and the boards must not cross onto a neighbour’s wall or over a boundary without agreement. The end detail at the party wall needs designing like any other edge.
See housing and planning information for Harrogate and nearby places, including the source and geography behind each figure.