Define the change before asking the question
Planning checks before changing a Harrogate façade
Before changing a Harrogate façade, work out which control applies to the physical change you have in mind. Rendering bare brick or stone, changing a colour, adding insulation and re-rendering a large area each fall under a different rule: conservation-area planning, the Article 4 painting direction, listed building consent or building regulations.

On this page
Which controls apply to which kind of work
A conservation-area designation, an Article 4 direction, listed status and building regulations each catch different work. In a conservation area, the government’s householder permitted development guidance says cladding any part of a house with stone, pebble dash, render, timber, plastic or tiles is not permitted development, so rendering brick or stone needs a planning application. Harrogate’s conservation-area Article 4 direction, as the 2010 appraisal describes it, controls something else: painting previously unpainted external fabric and repainting painted fabric in a different colour, with joinery and metalwork excepted. The other Harrogate direction listed by the council, around the Stray, concerns solar panels rather than walls.
Building regulations are a separate decision. In England's dwelling guidance, renovating more than 50% of an individual thermal element, or more than 25% of the external building envelope, brings a thermal-upgrade assessment. When render is stripped externally, the relevant element is the elevation shown in Approved Document L's diagram, not an arbitrary patch drawn around the work. The designer should give building control the areas and proposed construction, including any constraints on insulation. A planning permission does not settle that question, and a building-control approval does not authorise a change restricted by planning or listed-building rules. For whole-house rendering, include every elevation in that submission so the approvals and quotation cover the same work.
| Proposed work | Check to make |
|---|---|
| Render brick or stone that has never been rendered, in a conservation area | Planning permission: not permitted development under Class A.2(a) |
| Repaint render a different colour in the Harrogate conservation area | The Article 4 painting direction and its schedule |
| Paint previously unpainted stone surrounds or quoins | The Article 4 painting direction |
| Re-render a large part of an external wall | Thermal upgrade assessment: more than 50% of a thermal element, or more than 25% of the external building envelope; check the scope and feasible improvement |
| Add external wall insulation | Planning in a conservation area, plus building regulations |
| Alterations affecting a listed building’s special architectural or historic interest | Listed building consent |
What the 2010 appraisal tells you about your street
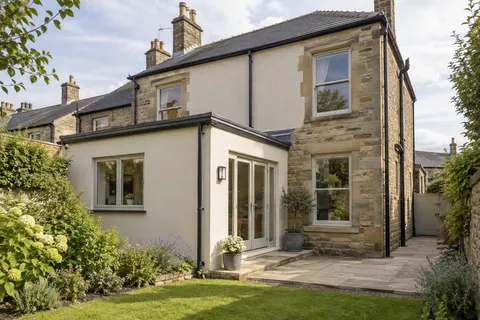
The Harrogate Conservation Area Character Appraisal, approved in December 2010, is the best description of what the council considers characteristic. It divides the conservation area into character areas and describes their materials. Most of the town centre is carboniferous sandstone, sometimes called gritstone, with Welsh slate. In High Harrogate many sandstone buildings have been rendered or painted. The later houses of the Duchy Estate often have brick to the ground floor and render above, half-timbering and occasional pebbledash. In the town centre, string courses, pilasters and window sills that project generously forward of the walls are picked out as features.
Use it to understand what your proposal would change. If the appraisal describes your part of town as bare stone and you want to render it, expect resistance; if it describes render as part of the later Duchy houses, renewing that render in a similar finish is a different conversation. The appraisal also names changes it regards as harmful, such as painting façades and stone surrounds so that pairs of semis no longer match. It is a 2010 document and the Article 4 direction dates from 2005, so check the current boundary and schedules with North Yorkshire Council.

The physical changes that raise questions
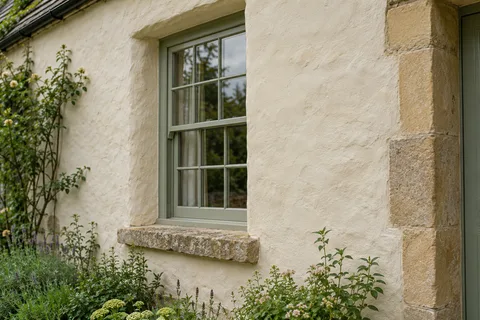
Each kind of change does something different to the wall. Removing an existing finish exposes masonry that may have been covered for decades and may not be fit to stay bare. Covering exposed brick or stone changes the material people see from the street, which is what the conservation-area rule on cladding is about. Changing colour alters the contrast between render and stone dressings, which is what the Article 4 painting direction addresses.
Adding thickness, as external insulation does, moves the face of the wall outwards past sills, bands and surrounds, and changes how the eaves and reveals look. Replacing decorative details, such as a moulded surround or a timber bay, removes original fabric. One proposal can involve several of these at once.
Photograph the full elevation and the details affected: the junction with the roof, the foot of the wall, windows, doors and neighbouring materials. If a feature will disappear under the new finish, show it, because that is the change most likely to matter to the council.
You can compare the practical options for rendering in Harrogate while those checks are underway; the service pages describe what each kind of work does to the wall.
When building regulations come into a rendering job
Repainting or limewashing alone is a decorative change; stripping a wall back and replacing its render is a different job. Approved Document L describes a new external render layer, or stripping to the basic structure and rebuilding, as renovation of a thermal element. For a dwelling, the upgrade thresholds are more than half of that element or more than a quarter of the external building envelope. Insulation may therefore need to be considered alongside a substantial re-render, subject to feasibility. Send building control a drawing of the affected elevation before inviting fixed quotations. On a solid wall, the choice between external and internal insulation also changes the window details, internal disruption and treatment of adjoining walls.
On an older solid sandstone or brick wall, insulation that traps moisture can do more harm than good. Approved Document L recognises this: in a conservation area, and on traditional walls of stone or lime render, it asks for upgrades only where they will not unacceptably alter the building’s character or harm its fabric. Raise the question with building control before the render is stripped, not after, so the decision about the wall is made while there is still a choice.
Do not assume an Article 4 direction covers every alteration to every building nearby. Read the direction, its mapped area and the work it covers, and match them to the actual address. A general web summary is a starting point; the direction itself is the document to keep when it applies.
A worked example: a hypothetical Duchy Estate semi
For example, take a hypothetical Edwardian semi in the Duchy Estate with brick to the ground floor, cracked white render above and stone surrounds to the windows. The owner wants to strip the upper render, re-render it, paint it pale grey and render the brick ground floor too.
Each part needs a separate answer. Renewing the upper render in a similar finish may preserve the appearance, but the designer still needs to measure how much of the thermal element will be renovated. More than half of an elevation, or a major renovation exceeding a quarter of the external building envelope, brings the insulation assessment under Approved Document L. Painting the render grey instead of white is a colour change covered by the Article 4 direction described in the appraisal. Rendering the bare brick ground floor is a new cladding proposal in a conservation area; the appraisal identifies the mixed brick-and-render treatment as part of the Duchy's character. Painting the stone surrounds would change previously unpainted fabric. Put those four proposals separately to the council, rather than describing the entire job as maintenance.
Set out like this, the owner can see which parts are straightforward and which need an application, and can decide whether the grey and the rendered ground floor are worth it before any scaffold goes up. The same approach works for any address: list each physical change and match it to the control that covers it.
See housing and planning information for Harrogate and nearby places, including the source and geography behind each figure.