Commercial and new-build rendering
Commercial and new-build rendering in Harrogate
Commercial and new-build rendering covers shops, hotels, offices and new houses or flats rather than a single family home. The materials belong to the same families used on houses, but the walls are larger, the backgrounds are often new blockwork or render boards, and the work has to be planned around people using the building or other trades finishing it.

On this page
New-build backgrounds
On a new building, render goes onto blockwork, brick, concrete or render carrier boards fixed to a frame, and each needs the right base coat. K Rend, for example, describes its HP12 base coat for difficult backgrounds such as render carrier boards and dense block, and says alkali-resistant mesh must be incorporated at stress points such as door and window reveals. New blockwork should be dry and stable first, and K Rend asks for base coats to stand at least 14 days before its thin-coat finish goes on.
Render carrier boards are a system in their own right. The boards are screwed to a frame with their own fixings and joint treatment, and the base coat and mesh specified for them must be used; ordinary masonry render applied straight onto boards will crack along the board joints.
Spray-applied, through-coloured renders such as K Mono are made for large areas of moderate to low strength blockwork. On a long elevation the crew sprays and scrapes in bays that end at corners, beads or designed joints, so the texture comes out even across the face.
- Background and drawings Blockwork, board or existing façade checked against the specification.
- Set-out Beads, movement joints and bay breaks marked from the drawings.
- Basecoat and mesh Mesh across board joints, openings and changes of background.
- Finish in bays Each bay is finished in one go so day-joints do not show.
- Inspection and handover Hold points and the installed products are recorded.
The usual order of work. The survey and the chosen products decide the actual steps.
Older commercial buildings in Harrogate
Harrogate’s town centre is mostly stone. The 2010 appraisal records that the buildings thought of as typically Harrogate are carboniferous sandstone with Welsh slate roofs, that brick and render appear mainly on less prestigious shopping streets from Cambridge Street northwards, and that many commercial owners have painted their façades, which is why the council brought façade painting within planning control. A shop or hotel on a stone street is therefore more likely to need stone repair or careful paint removal than new render; rendered and brick commercial buildings are where render work belongs.
Sequence on site
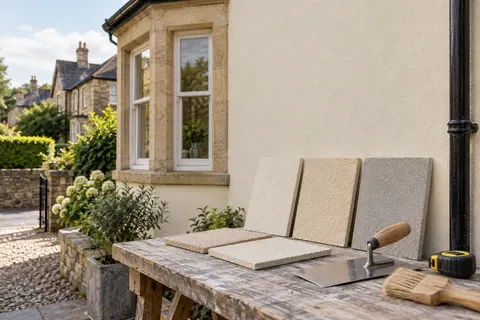
A sample panel on site sets the reference for colour and texture; K Rend recommends one for its through-coloured render because natural materials give slight shade variations. Where the structure has movement joints, or the background changes from one material to another, the render stops on beads either side instead of being carried across, otherwise it cracks along that line.
Survey backgrounds; agree the system and a sample panel.
Plan phases around entrances, deliveries and fire exits.
Erect and sheet scaffold; mask glazing, signage and shopfronts.
Fix beads and joint profiles to the elevation drawings.
Apply base coats with mesh, then finishes, bay by bay.
Inspect each phase, refit signage and services, strike scaffold.
Working around a building that stays open
Shops and hotels rarely close for rendering. The work is phased elevation by elevation, the entrance face is done at quieter times, and covered walkways or fans protect people passing under the scaffold. Spray work needs glazing and signage masked and stops when wind would carry overspray. Weather limits still apply: K Mono is not to be applied under 5°C, over 30°C or on a wall in full sun, which shapes the programme on a big south-facing wall.
Agree with the occupier which hours are noisy-work hours, where materials and waste are stored, and how the entrance stays visible to customers. Hacking off old render is the loudest stage, so it is often done first and fast, with the quieter finishing following on.
Handover and maintenance
At the end, the building owner should hold the system name, colour references, the position of movement joints and the manufacturer’s maintenance advice. Large rendered walls need periodic cleaning of algae and dirt, checks of the sealant around windows and at joints, and prompt repair of impact damage at ground level, where bins and trolleys hit the wall.
Common questions
Does a commercial building need planning permission to be rendered?
Householder permitted development rights do not apply to commercial premises, so assume a change to the external appearance may need permission, especially in a conservation area, and ask North Yorkshire Council before ordering materials.
Monocouche or silicone for a new-build block?
Either can work. Monocouche is the quicker route on large areas of suitable block; silicone takes base coat, primer and topcoat but suits a finer, cleaner-looking finish. Base, programme and appearance settle the choice.
See housing and planning information for Harrogate and nearby places, including the source and geography behind each figure.